
The Heritage Kitchen Reimagined
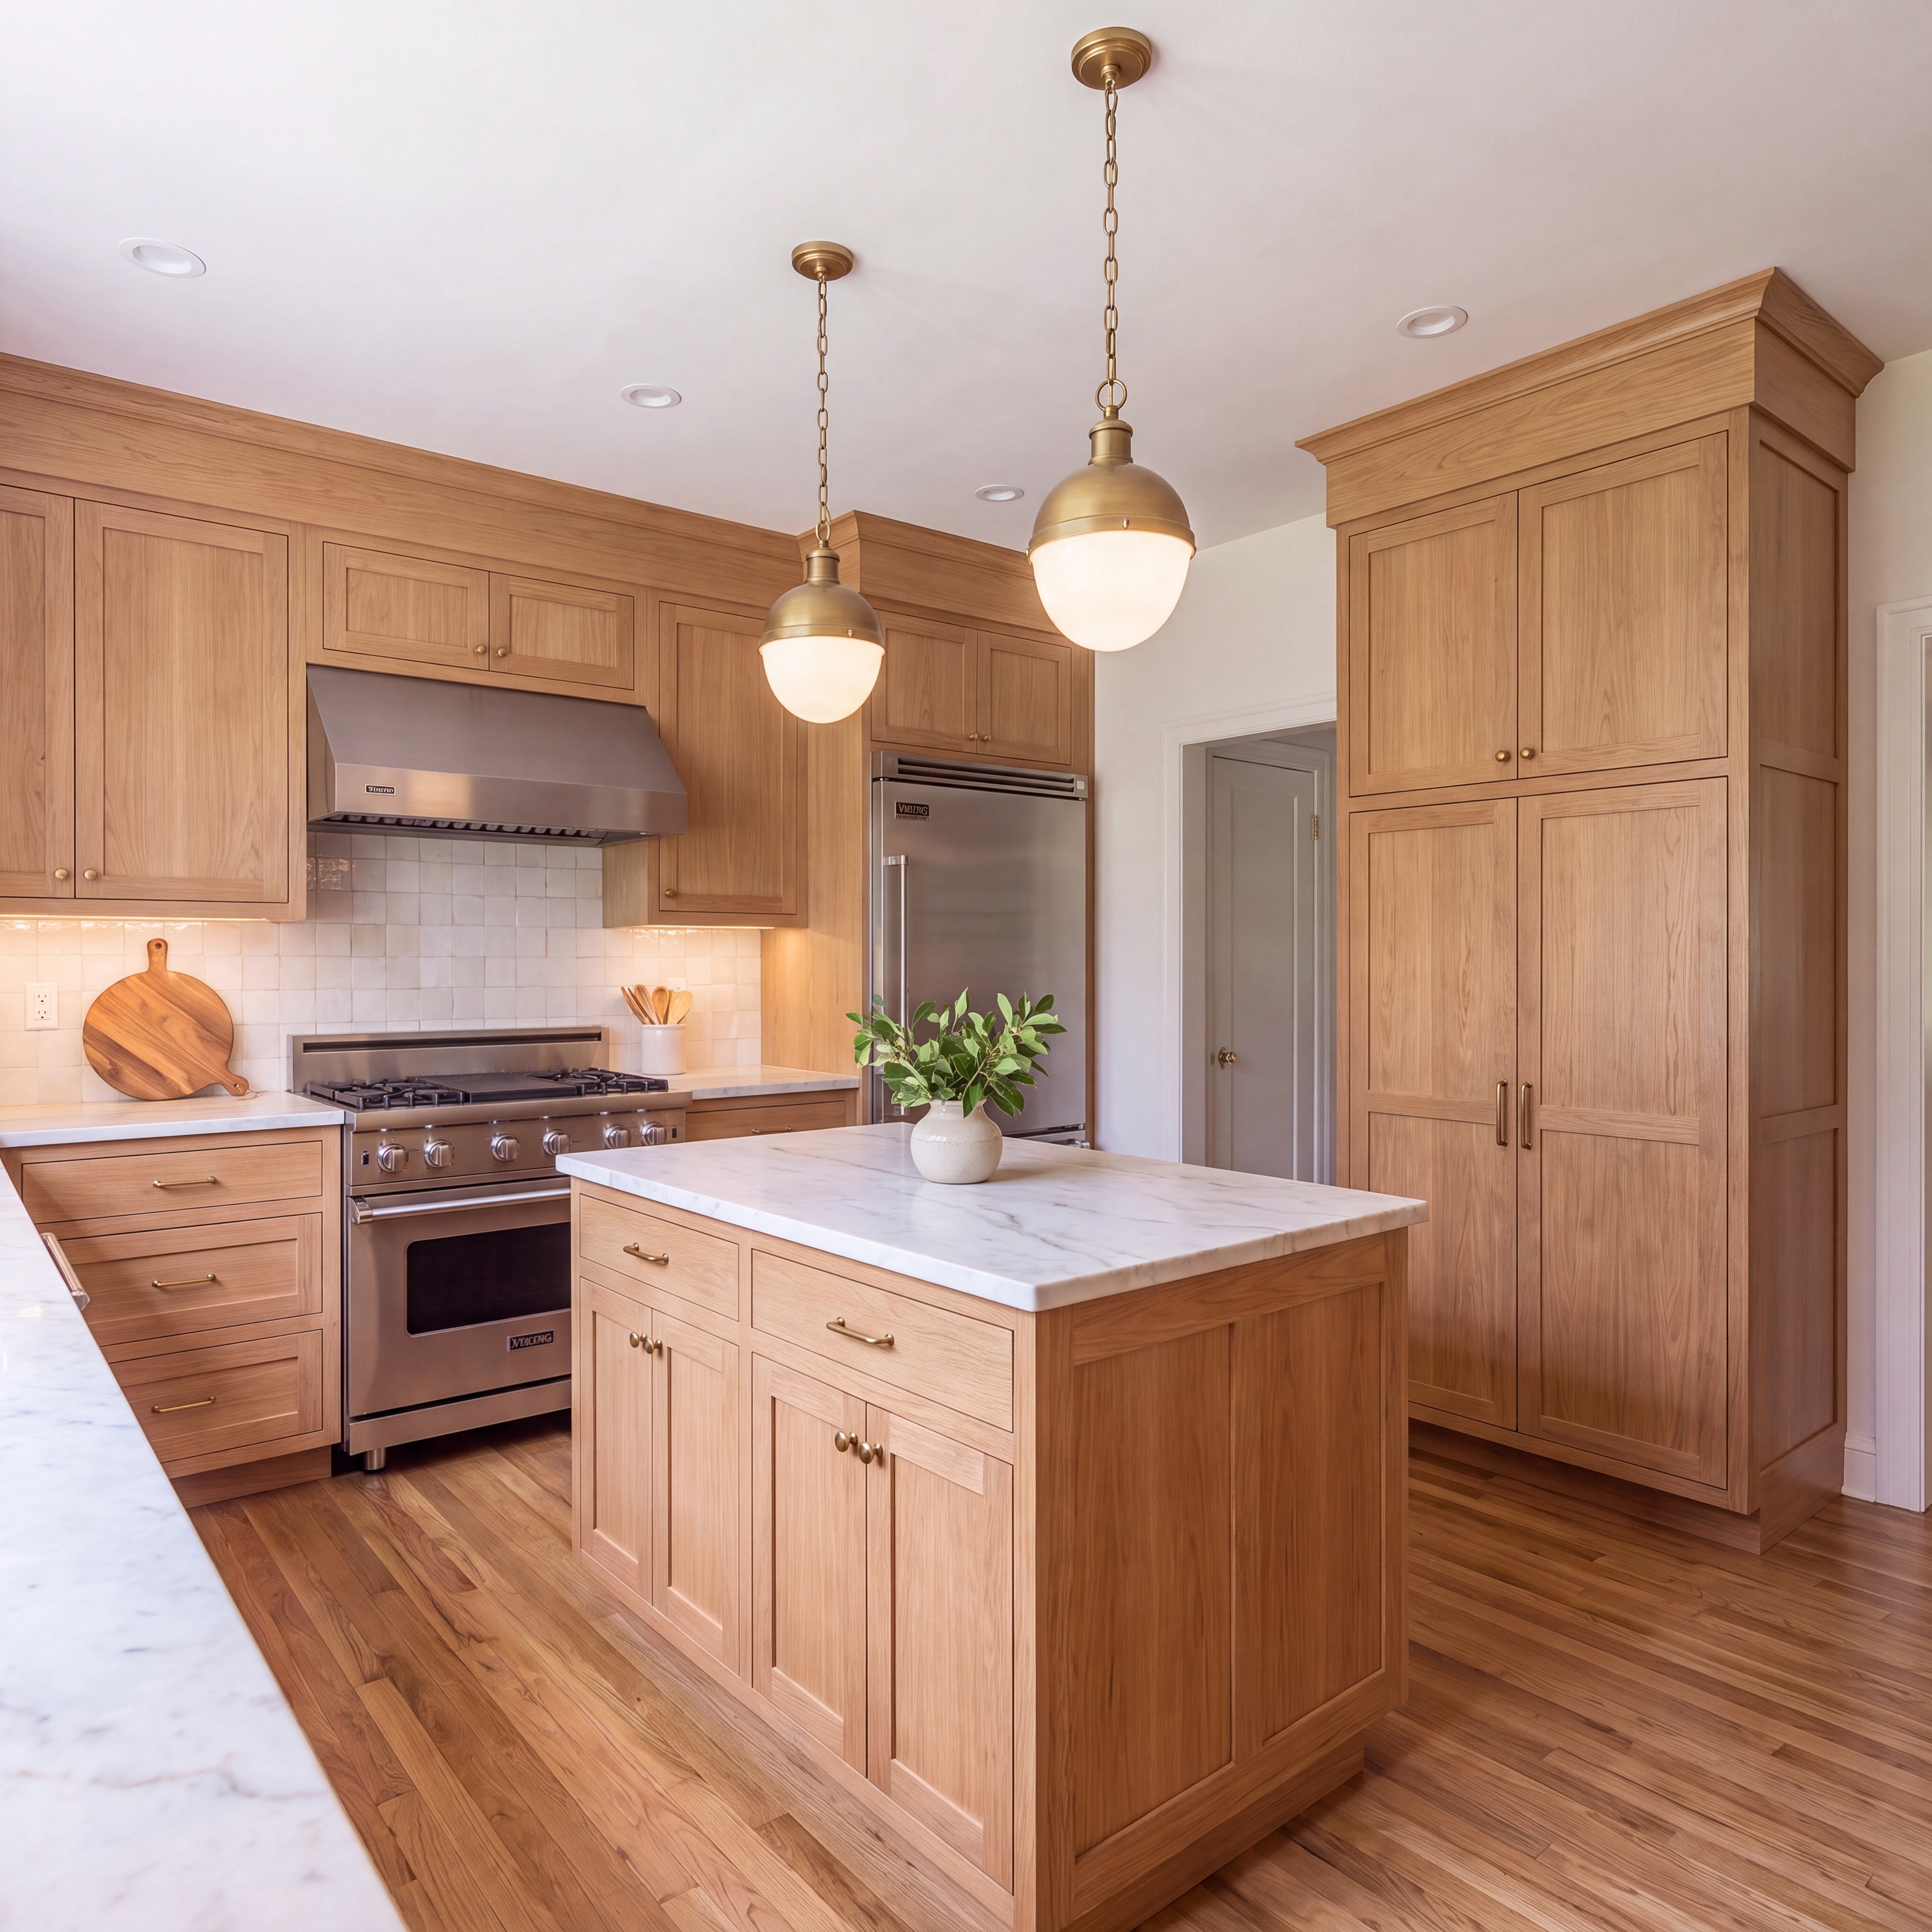
A dated traditional kitchen becomes a warm, contemporary gathering space — visualized before demolition begins.
Project type
Renovation
Client name
Premier Vision
Location
Westchester County, New York

Overview
A residential design-build firm is preparing a high-value kitchen renovation for homeowners who love the character of their older home but want a lighter, more functional space. The existing kitchen feels dark, divided, and visually heavy.
We translate the current-condition photography, rough layout, and finish references into a believable future-state visualization — showing how the architectural character can be preserved while the room becomes lighter, more useful, and better connected to the rest of the home.
A residential design-build firm is preparing a high-value kitchen renovation for homeowners who love the character of their older home but want a lighter, more functional space. The existing kitchen feels dark, divided, and visually heavy.
We translate the current-condition photography, rough layout, and finish references into a believable future-state visualization — showing how the architectural character can be preserved while the room becomes lighter, more useful, and better connected to the rest of the home.
Visualization Approach
Our visualization process is shaped around the details each client wants to see resolved before construction begins. For this kitchen, the client specified Viking stainless-steel appliances, a particular backsplash tile, a precise shade of wood flooring, and their preferred cabinet-handle design. We incorporate these references directly into the future-state visualization, allowing clients to evaluate how individual products, finishes, and architectural decisions work together—and ensuring the final deliverables reflect their vision rather than a generic design interpretation.
Our visualization process is shaped around the details each client wants to see resolved before construction begins. For this kitchen, the client specified Viking stainless-steel appliances, a particular backsplash tile, a precise shade of wood flooring, and their preferred cabinet-handle design. We incorporate these references directly into the future-state visualization, allowing clients to evaluate how individual products, finishes, and architectural decisions work together—and ensuring the final deliverables reflect their vision rather than a generic design interpretation.
Challenge
A new wall opening must feel structurally plausible
The island needs to appear properly scaled
Original architectural details should not disappear
Materials must feel warm rather than generically luxury
Homeowners need to compare options without imagining each in isolation
A new wall opening must feel structurally plausible
The island needs to appear properly scaled
Original architectural details should not disappear
Materials must feel warm rather than generically luxury
Homeowners need to compare options without imagining each in isolation
Deliverables
One primary future-state visualization
One alternate finish direction
Before-and-after comparison
Four supporting crops
One social ad
One short build-animation loop
One proposal-slide layout
One primary future-state visualization
One alternate finish direction
Before-and-after comparison
Four supporting crops
One social ad
One short build-animation loop
One proposal-slide layout


Intended Outcome
This concept study shows how a remodeler can make a complex renovation easier to understand, while creating sales and marketing content long before the finished project can be photographed.
This concept study shows how a remodeler can make a complex renovation easier to understand, while creating sales and marketing content long before the finished project can be photographed.
You may also like


Get in touch
Let’s create a space you’ll love. Reach out and let’s design something extraordinary together.