
Hillside Residence: From Plan to Place
Plans for a hillside home become a complete visual world for approvals, preconstruction marketing, and early buyer interest.
Project type
Project Visualization
Client name
Confidential
Location
Hudson Valley, New York


Overview
A boutique builder is preparing a contemporary residence on a wooded hillside. The project exists as plans, elevations, material selections, and a site photograph — but the final relationship between structure, landscape, interiors, and views is hard to communicate.
We develop a coherent visual system that shows the proposed home from arrival through interior experience, balancing architectural accuracy with lifestyle storytelling so the builder can present to buyers, investors, and partners before construction is complete.
A boutique builder is preparing a contemporary residence on a wooded hillside. The project exists as plans, elevations, material selections, and a site photograph — but the final relationship between structure, landscape, interiors, and views is hard to communicate.
We develop a coherent visual system that shows the proposed home from arrival through interior experience, balancing architectural accuracy with lifestyle storytelling so the builder can present to buyers, investors, and partners before construction is complete.
Visualization Approach
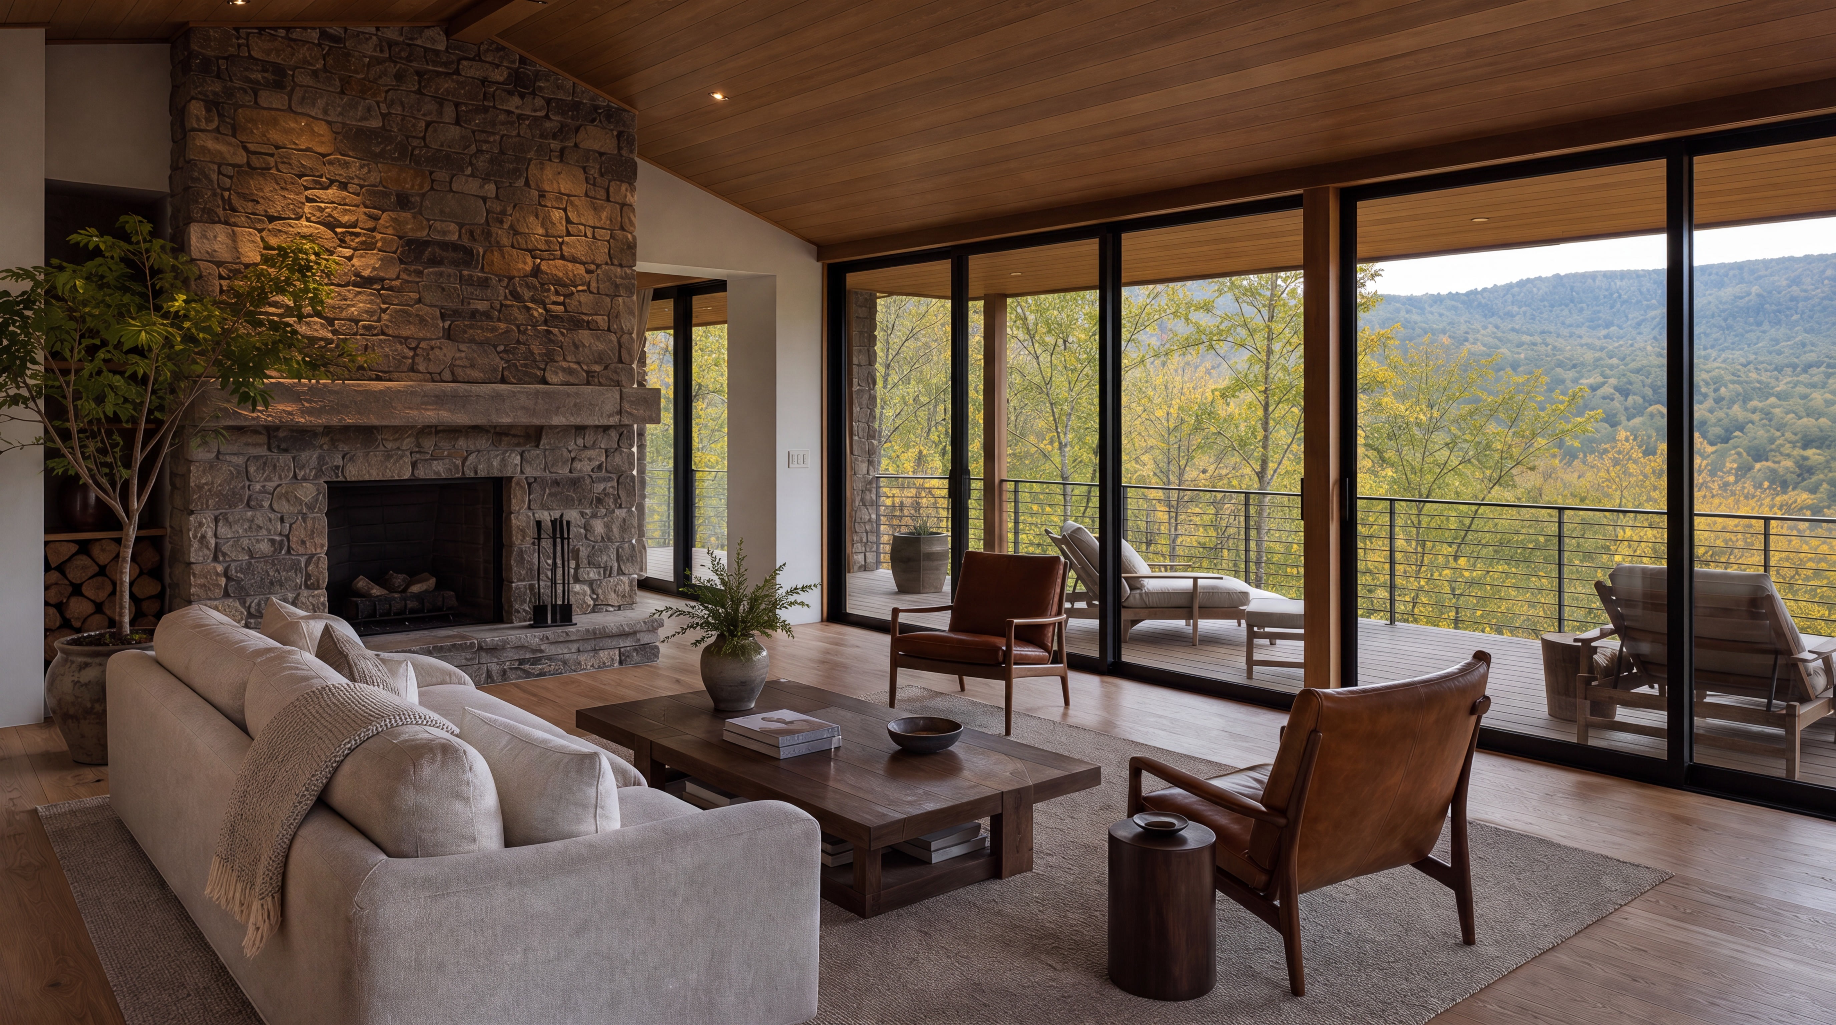
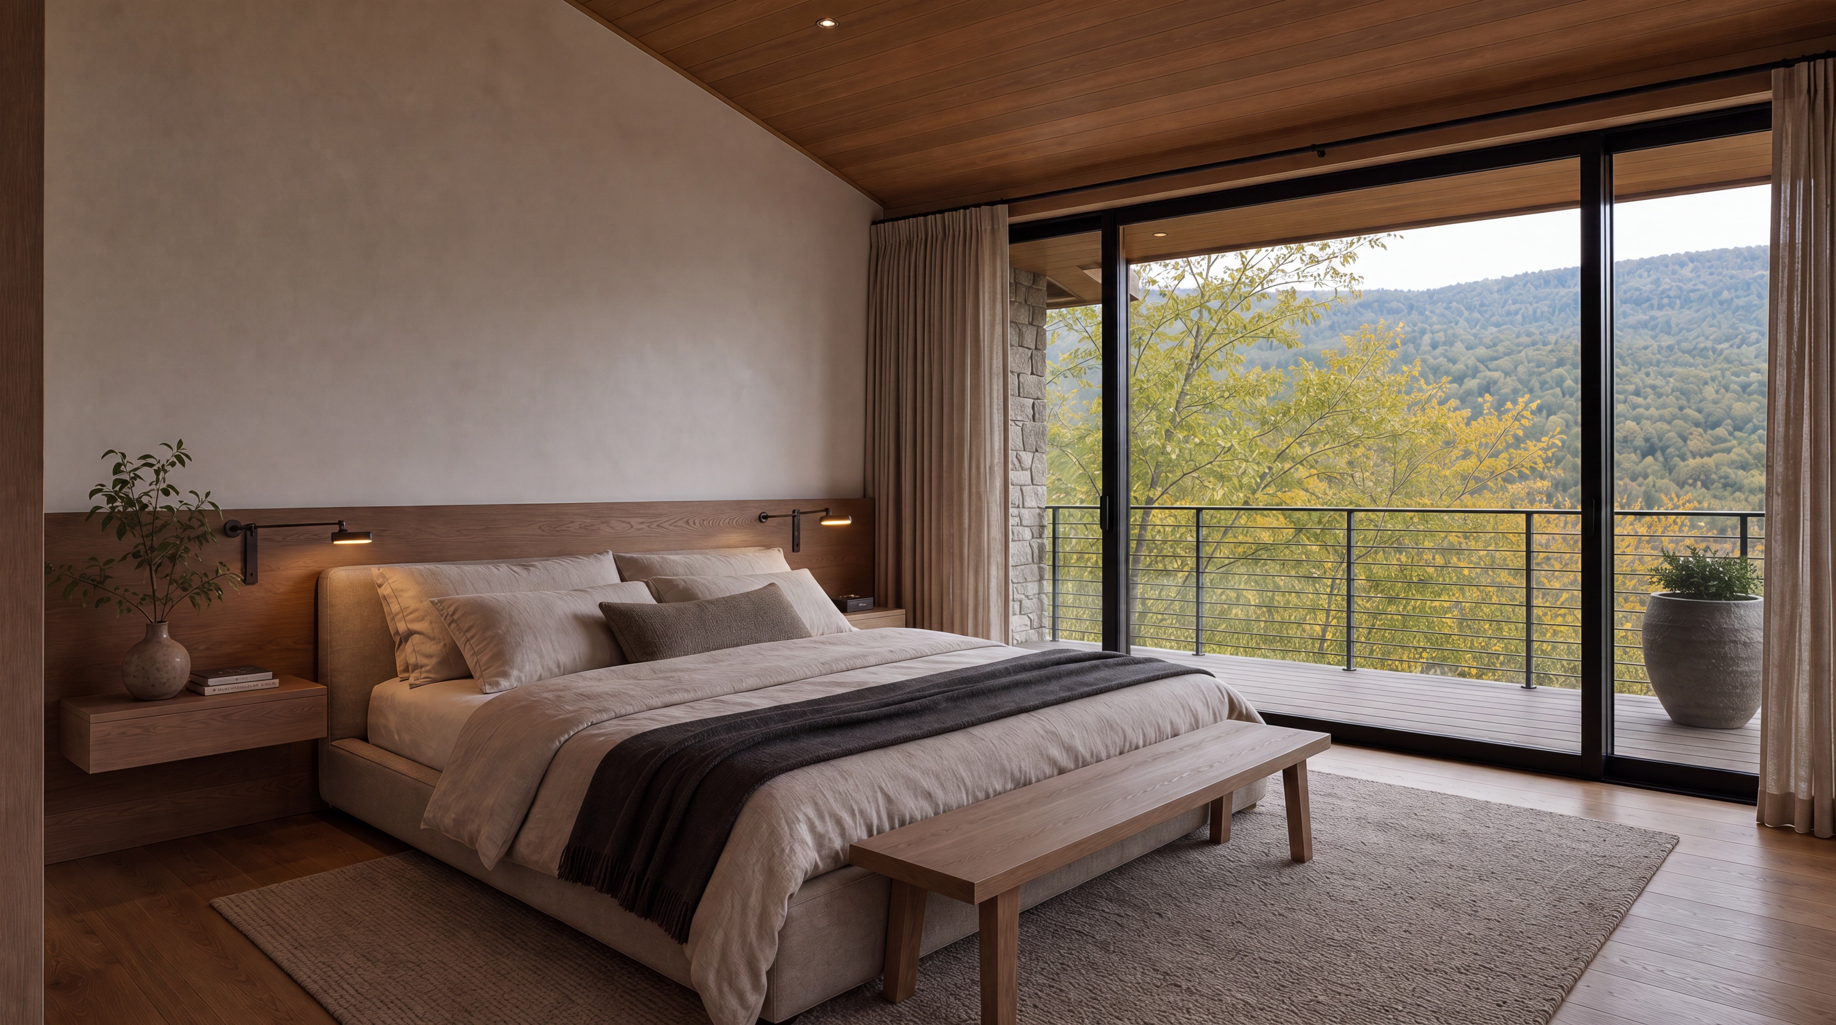
A contemporary home in natural stone, dark metal, glass, and warm timber, set into a wooded hillside. We use late-afternoon light, restrained interiors, and a strong indoor/outdoor connection, keeping proportions and materials true to the drawings while grounding the house in its real site.
A contemporary home in natural stone, dark metal, glass, and warm timber, set into a wooded hillside. We use late-afternoon light, restrained interiors, and a strong indoor/outdoor connection, keeping proportions and materials true to the drawings while grounding the house in its real site.
Challenge
Bring the proposed home to life before construction begins
Preserve building proportions and key materials
Integrate the house naturally into the real site
Establish one consistent time of day and mood
Produce both sales-oriented and design-oriented views
Bring the proposed home to life before construction begins
Preserve building proportions and key materials
Integrate the house naturally into the real site
Establish one consistent time of day and mood
Produce both sales-oriented and design-oriented views
Deliverables
Four exterior visualizations
Four interior visualizations
Twilight variation
Build-animation film
Social launch ad + three carousel frames
Website hero crop and sales-deck cover
Four exterior visualizations
Four interior visualizations
Twilight variation
Build-animation film
Social launch ad + three carousel frames
Website hero crop and sales-deck cover




Intended Outcome
This concept study shows how one coordinated visualization system can support design communication, preconstruction interest, investor materials, and a development website before traditional photography is possible.
This concept study shows how one coordinated visualization system can support design communication, preconstruction interest, investor materials, and a development website before traditional photography is possible.
You may also like


Get in touch
Let’s create a space you’ll love. Reach out and let’s design something extraordinary together.